

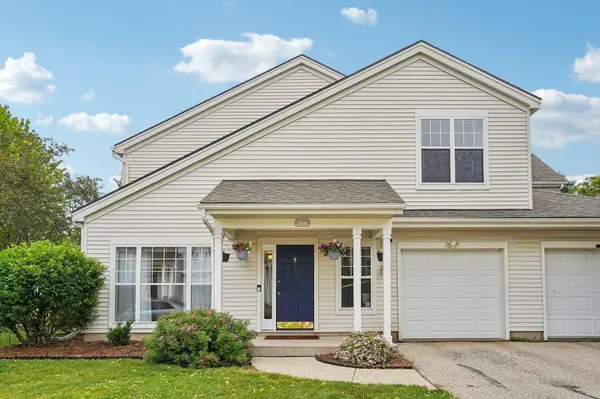
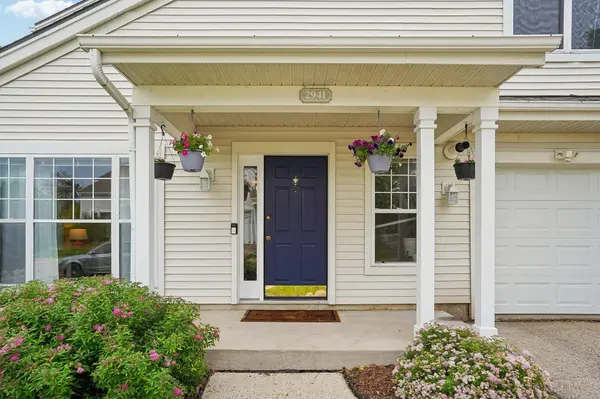
2941 Holborn Circle
Madison, WI 53718
- 2 Beds
- 2 Baths Full Baths: 2
- 1,113 SqFt
- 1994 Year Built
GALLERY




PROPERTY DETAIL
Key Details
Sold Price $261,000
Property Type Townhouse
Sub Type Townhouse-2 Story, End Unit
Listing Status Sold
Purchase Type For Sale
Square Footage 1, 113 sqft
Price per Sqft $234
MLS Listing ID 2026266
Sold Date 08/07/26
Style Townhouse-2 Story, End Unit
Bedrooms 2
Full Baths 2
Condo Fees $270
Year Built 1994
Annual Tax Amount $4,798
Tax Year 2025
Property Sub-Type Townhouse-2 Story,End Unit
Location
State WI
County Dane
Area Madison - C E08
Zoning PD
Direction High Crossing Blvd, south on City View Dr, East on Burke Rd, south on Holborn Cir and to the left to home at 2941 Holborn Circle.
Rooms
Kitchen Range/Oven, Refrigerator, Dishwasher, Disposal
Building
Water Municipal sewer, Municipal water
Structure Type Vinyl
Interior
Interior Features Walk-in closet(s), Washer, Dryer, Water softener included, Cable/Satellite Available
Heating Central air
Cooling Central air
Exterior
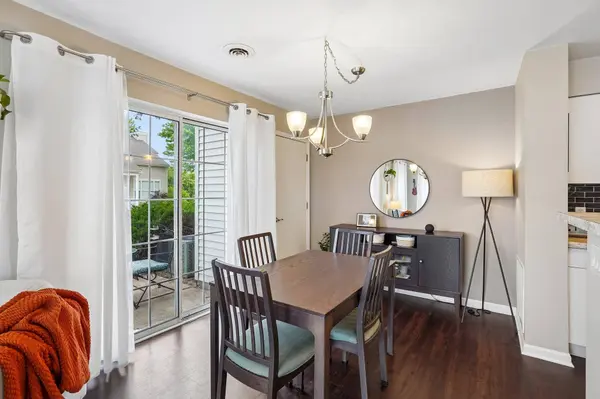
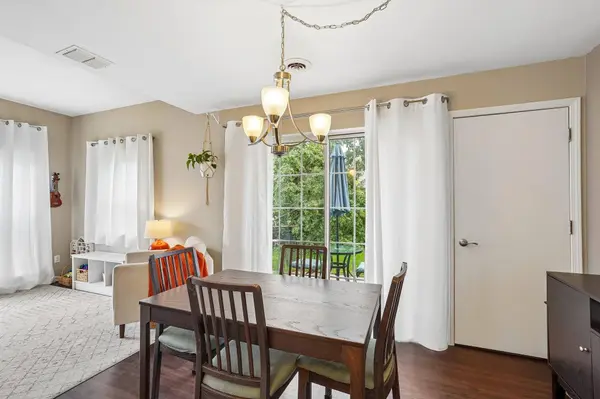
Exterior Feature Private Entry, Patio
Parking Features 1 car Garage, Attached, Opener inc, Blacktop/Asphalt
Schools
Elementary Schools Call School District
Middle Schools Call School District
High Schools Sun Prairie East
School District Sun Prairie
Others
SqFt Source Assessor
Energy Description Natural gas
CONTACT
