
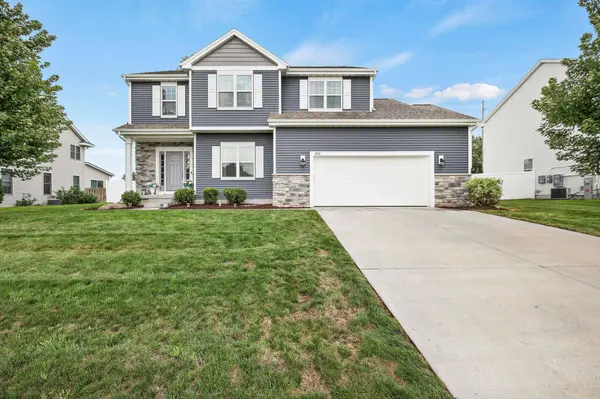
803 Liliana Terrace
Oregon, WI 53575
Open House
Sat Sep 19, 10:00am - 12:00pm
Sun Sep 20, 10:00am - 12:00pm
- 4 Beds
- 2.5 Baths Full Baths: 2 Half Baths: 1
- 2,484 SqFt
- 0.29 Lot Size
- 2020 Year Built
VIRTUAL TOUR
GALLERY
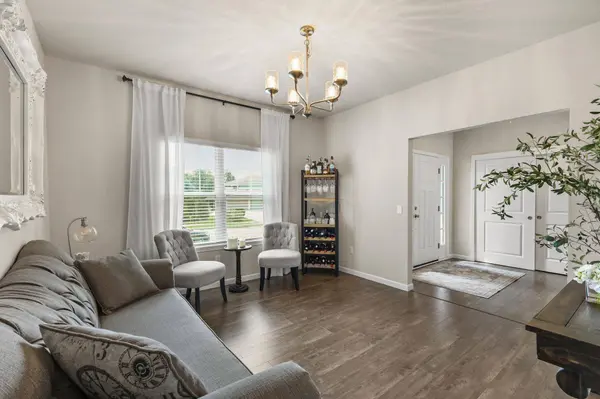
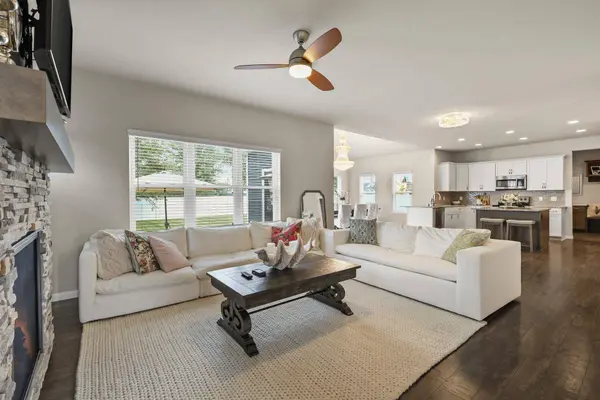
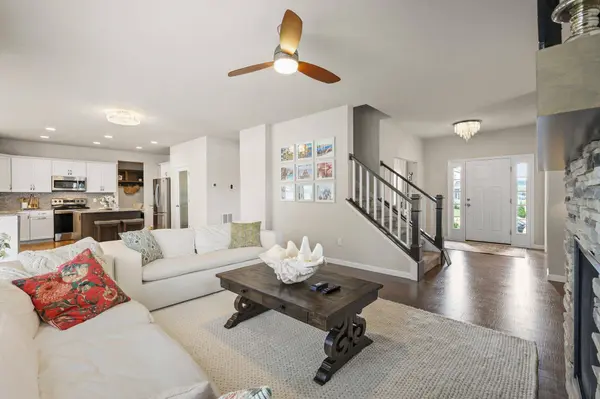
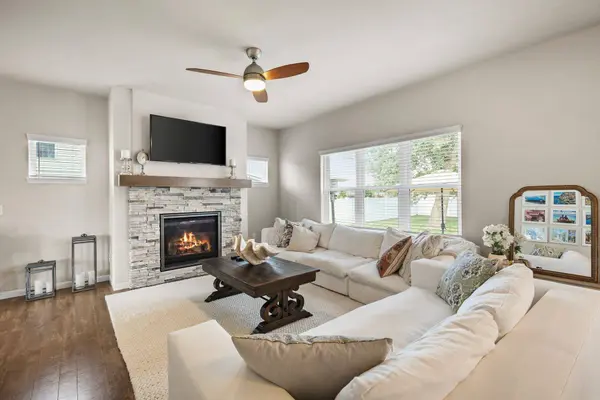
PROPERTY DETAIL
Key Details
Property Type Single Family Home
Sub Type 2 story
Listing Status Active
Purchase Type For Sale
Square Footage 2, 484 sqft
Price per Sqft $241
Subdivision Autumn Ridge
MLS Listing ID 2032906
Style Other
Bedrooms 4
Full Baths 2
Half Baths 1
Year Built 2020
Annual Tax Amount $10,254
Tax Year 2025
Lot Size 0.290 Acres
Acres 0.29
Property Sub-Type 2 story
Location
State WI
County Dane
Area Oregon - V
Zoning res
Direction Janesville St to Hwy MM (Wolfe St) to Foxfield to Liliana
Rooms
Basement Full, Full Size Windows/Exposed, Sump pump, 8'+ Ceiling, Stubbed for Bathroom, Radon Mitigation System, Poured concrete foundatn
Bedroom 2 14x11
Bedroom 3 13x11
Bedroom 4 13x11
Kitchen Pantry, Kitchen Island, Range/Oven, Refrigerator, Dishwasher, Microwave, Disposal
Building
Lot Description Sidewalk
Water Municipal water, Municipal sewer
Structure Type Vinyl,Fiber cement,Stone
Interior
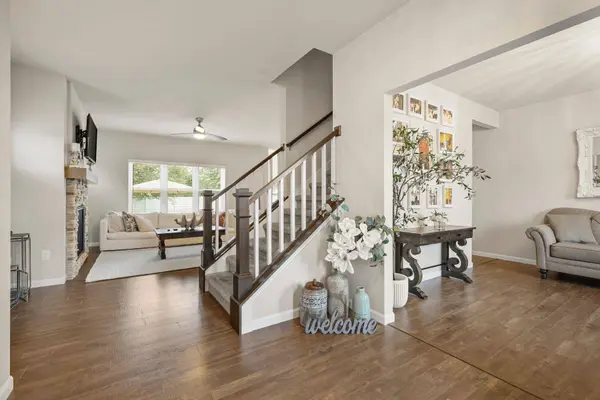
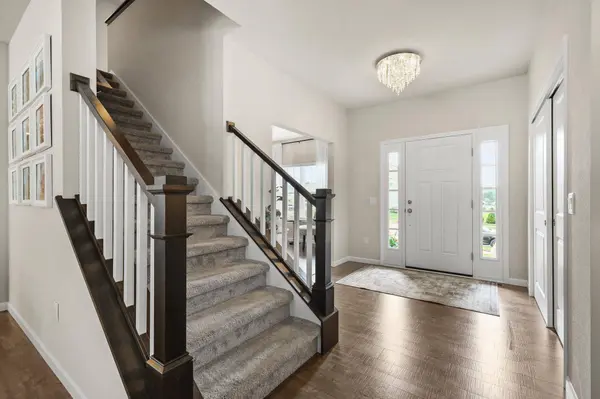
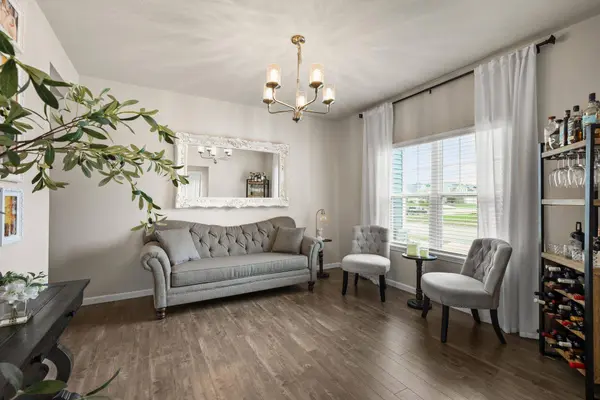
Interior Features Walk-in closet(s), Great room, Vaulted ceiling, Washer, Dryer, Air cleaner, Air exchanger, Water softener inc, At Least 1 tub, Split bedrooms, All Window Coverings, Exhaust Fan, Foyer Entry, Primary Bath
Heating Forced air, Central air
Cooling Forced air, Central air
Fireplaces Number 1 fireplace, Gas
Inclusions stove, refrigerator, dishwasher, microwave, washer, dryer, central air, water softener, all window blinds
Laundry U
Exterior
Exterior Feature Patio, Fenced Yard
Parking Features 2 car, Attached, Opener
Garage Spaces 2.0
Schools
Elementary Schools Netherwood Knoll
Middle Schools Oregon
High Schools Oregon
School District Oregon
Others
SqFt Source Assessor
Energy Description Natural gas
Pets Allowed Restrictions/Covenants
Virtual Tour https://my.matterport.com/show/?m=Lp6nwJ1JgQE&mls=1
SIMILAR HOMES FOR SALE
Check for similar Single Family Homes at price around $599,900 in Oregon,WI

CONTACT
